
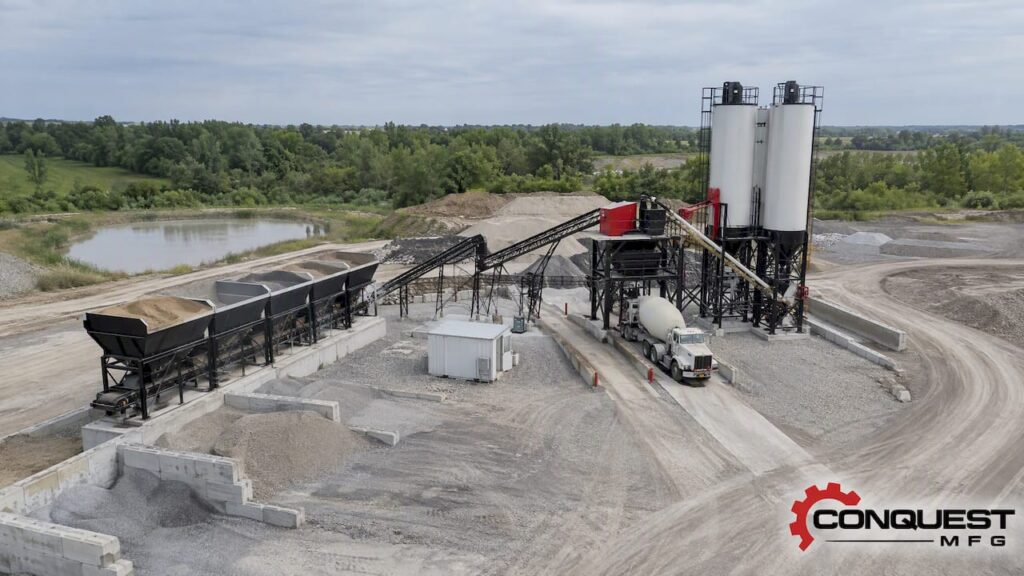
An effective batch plant layout minimizes material handling and eliminates truck conflicts while enabling required quality checks and permit controls. The best layouts tie every zone to a step in the mixing process, size dispatch buffers to timing rules, and build in service access for scales, silos, and conveyors. Site footprint, plant lifecycle, permitting requirements, and dispatch timing all shape the final design. Custom stationary and mobile plants can be engineered around these constraints from the first drawing.
TL;DR:
- Efficient layouts should minimize transfer distances, especially for silos, conveyors, and weigh hoppers, to reduce time and failure points.
- Site zoning must place storage, batching, and dispatch zones to allow short gravity-fed transfer paths and one-way truck flow.
- Mobile plants require compact, transportable layouts with temporary utility hookups, while stationary plants need foundations, paved circulation, and space for future expansion.
- Layouts should incorporate dust controls, wastewater containment, and compliance features to meet permitting and environmental standards.
- Safety and maintenance access must be integrated into the design with guardrails, walkways, and dedicated repair zones to reduce downtime and hazards.
Table of Contents
- How a concrete batch plant works: process steps that dictate layout
- Functional zoning: the core site zones every layout must show
- Stationary vs. mobile plants: lifecycle decisions and layout consequences
- Actionable layout checklist: circulation, stockpiles, silos, conveyors, scales and dispatch buffering
- Safety and maintainability: design items that reduce downtime and protect workers
- Permitting and environmental controls: what to include on plan drawings to lower approval risk
- Operational constraints, quality checks, timing and layout’s impact on ROI
- Manufacturer perspective and implementation tips from Conquest Manufacturing
- Author’s brief perspective: sequencing decisions and common pitfalls
- How Conquest Manufacturing supports layout and delivery
- FAQ
- Sources
How a concrete batch plant works: process steps that dictate layout
A batch plant layout only works when it mirrors the order materials actually move through the site. Every zone, access road, and utility run should trace back to one of these steps.
- Receiving and stockpiling: aggregate and sand arrive by truck and are placed in stockpiles or bins sized for turnover rate and delivery schedule.
- Proportioning and weighing: aggregate, cement, and water are measured by weigh hoppers and scales before entering the mix.
- Conveying: belts, screw conveyors, or pneumatic lines move cement from silos and aggregate from bins to the mixer or truck.
- Mixing: central (wet) plants blend materials on site; dry batch plants load measured components directly into the truck drum for mixing in transit.
- Truck loading and dispatch: finished or dry-batched material loads into the mixer truck, which then exits through a separate route from washout.
Silos, bins, conveyors, weigh hoppers, and baghouses each need placement that favors gravity feed and short transfer distances; every added lift or horizontal run adds time and a point of failure. Central batching demands tighter dispatch windows because the clock starts at water addition, while dry batching shifts that pressure downstream to the job site, which changes how much dispatch buffer the layout needs to hold.
Functional zoning: the core site zones every layout must show
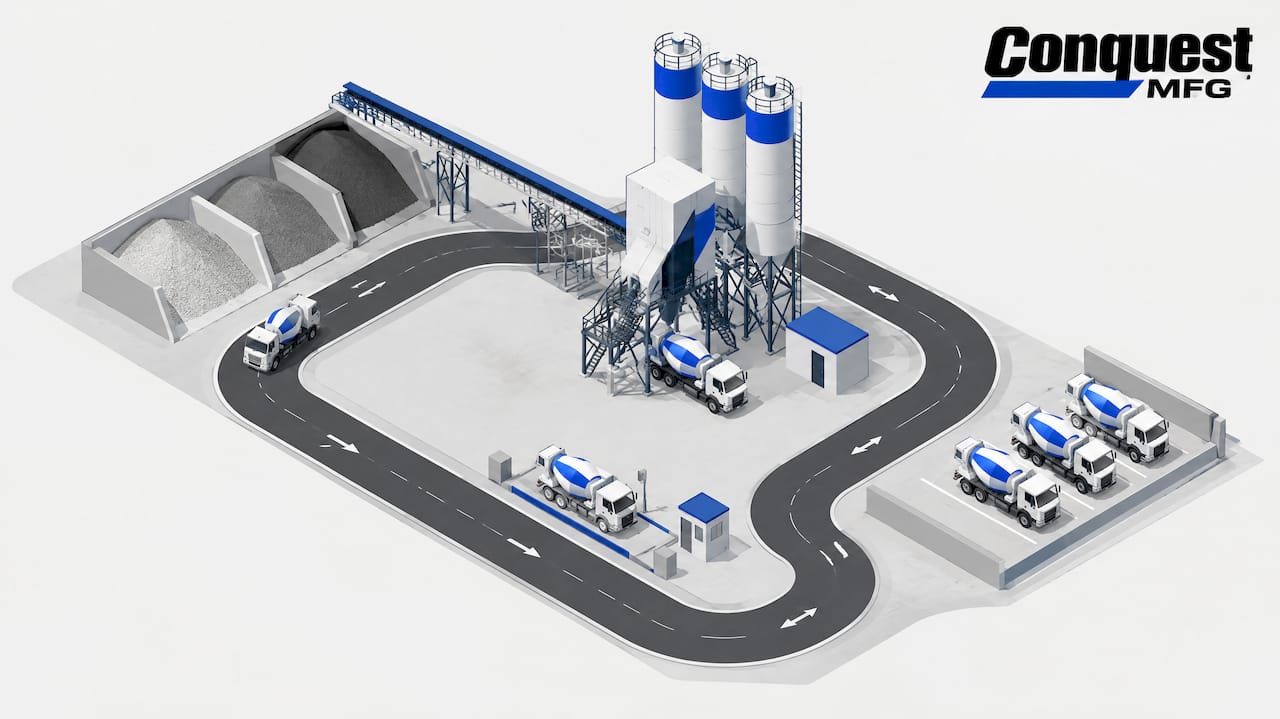
Every permit-ready plan should clearly mark seven functional zones, each governed by its own placement rules.
- Receiving and stockpiles: positioned for direct truck access without crossing the mixing area.
- Storage (silos and bins): sited to allow gravity feed into weigh hoppers and safe tanker access for refilling.
- Batching and mixing: centered between storage and loading to keep transfer distances short.
- Truck loading and dispatch: laid out with one-way flow to prevent trucks from crossing paths.
- Washout and waste: separated from clean-material flow and graded to contain wastewater.
- Maintenance and parking: located with clear access for service vehicles and spare-parts delivery.
- Offices and welfare facilities: set back from dust and noise sources but within sight of operations.
The guiding rules behind these zones are simple: let gravity do the work wherever possible, keep transfer paths short, separate wastewater from clean flows, and preserve service corridors wide enough for forklifts and maintenance trucks. Indoor aggregate storage protects material from moisture and reduces dust control costs, but it raises capital cost and limits future expansion compared with open stockpiles, which stay cheaper and more flexible at the expense of weather exposure and higher water use for dust suppression.
Stationary vs. mobile plants: lifecycle decisions and layout consequences
The choice between a stationary and a mobile plant decides almost everything else in the layout, so it belongs at the top of the decision sequence.
- Expected operating life at the site and whether future expansion is likely.
- Foundation and utility availability, including power capacity and water access.
- Transport and mobilization costs if the plant needs to relocate.
- Permitting timeline, since stationary plants often carry longer review periods.
A stationary plant justifies permanent foundations, vertical transfer systems that reduce horizontal conveying, paved circulation routes, and reserved land for future silos or a second mixer. A mobile plant works best as a compact compound built around defined transport routes, temporary utility hookups, and fixed parking and dispatch areas that can be struck and rebuilt at the next site. Our stationary vs mobile plant comparison walks through this decision in more detail for planners weighing both options against a specific site.
Actionable layout checklist: circulation, stockpiles, silos, conveyors, scales and dispatch buffering
Turning process knowledge into a permit-ready drawing comes down to checking a short list of physical details before equipment goes on paper.
- Truck movement: confirm turning radii for the largest mixer trucks, separate inbound and outbound lanes, and set aside driver staging and parking away from active loading.
- Wash-off access: place washout pads where trucks can reach them without reentering the loading lane, with drainage directed to containment.
- Stockpile orientation: align stockpiles with prevailing wind direction to limit dust drift toward site boundaries and offices.
- Conveyor routing: minimize the number of lifts and transfer points between storage and the mixer; each transfer adds wear and downtime risk.
- Silo siting: leave clear space for tanker fill access and a ladder or platform for safe service and inspection.
- Scale placement: position weigh hoppers and scales where calibration technicians can reach them without shutting down the whole line.
- Dispatch buffering: size the loading and staging area to hold enough trucks that a short production delay does not force a batch to sit past its mix-timing limit.
Scale accuracy and dispenser calibration matter as much as the physical layout. NRMCA’s plant certification guidance calls for periodic scale verification and calibration of admixture dispensers, including checks whenever a portable plant is relocated, after maintenance work, or whenever accuracy is in question.
Pro Tip: Draw truck circulation first, then fit equipment zones around it. A layout built equipment-first almost always forces an awkward truck path that shows up as a bottleneck on day one.
Safety and maintainability: design items that reduce downtime and protect workers
A layout that looks efficient on paper can still create daily safety problems if service access is an afterthought. OSHA’s concrete and masonry construction guidance calls for guarded access, lockout/tagout procedures, and confined-space protocols wherever workers interact with mixers, bins, or drums.
- Guarded ladders, platforms, and defined lockout/tagout zones at every mixer and conveyor.
- Confined-space procedures built into the layout for bin and drum entry points.
- Pedestrian walkways kept separate from truck lanes, with non-slip surfacing near wash-off areas.
- Elevated slump-check platforms paired with ground-level service points to ease driver ergonomics.
- Dedicated space for spare-parts storage and tool staging near major equipment.
Maintenance staging deserves its own footprint. Reserve space to pull a conveyor belt, swap a mixer liner, or replace a baghouse filter without shutting down the whole dispatch line, since a plant designed with no slack around major components tends to lose more production time to small repairs than to major breakdowns.
Permitting and environmental controls: what to include on plan drawings to lower approval risk
Permitting reviewers look for specific features on the drawing, not just a general description of the plant. The EPA’s concrete batch plant background document identifies particulate matter as the primary pollutant of concern and lists baghouses, enclosures, water sprays, and paved haul routes as standard control measures that a layout should visibly support.
- Baghouse and dust-collector locations tied directly to silo fill points and conveyor transfers.
- Paved traffic routes and managed or covered stockpiles to limit fugitive dust.
- Separate washout containment with routing to treatment or a permitted outfall, kept apart from clean-material drainage.
- Clearly marked site boundaries, traffic routes, stockpile locations, and drainage or treatment areas on the submitted drawing.
Operational constraints, quality checks, timing and layout’s impact on ROI
Layout decisions eventually show up on a financial statement, not just a site plan. Three operational realities drive that connection.
- Timing limits: practical guidance commonly restricts the time between adding mix water and placement to around 45 to 90 minutes, with drum revolutions also capped once water is added; this is why dispatch buffers need enough capacity to absorb short delays without breaching that window.
- Calibration access: NRMCA’s certification guidance expects scale and admixture-dispenser verification built into routine operations, so layouts should leave clear access to those test points.
- Throughput and ROI: lean plant layout principles tie shorter material travel distances and conflict-free truck routing directly to faster cycle times and lower operating cost.
A layout that trims unnecessary conveyor transfers and keeps trucks moving without crossing paths pays for itself in cycle time long before it shows up in a maintenance budget. Our guide to batch plant efficiency and ROI covers how throughput gains translate into plant economics in more detail.
Manufacturer perspective and implementation tips from Conquest Manufacturing
Stationary and mobile batch plants can be designed with site-specific service clearances built in from the start, not added after installation.
- Confirm foundation notes and anchor spacing before finalizing silo and mixer placement.
- Request silo access details, including ladder placement and fill-point clearance, as part of the equipment spec.
- Ask vendors how dust-control equipment integrates with conveyor transfer points rather than treating it as a bolt-on.
- Compare modular versus fully custom configurations against your expansion timeline before committing to a foundation plan.
Our batch plant guide lays out these specification questions in more depth for planners preparing an equipment RFP, and supplier prequalification guidance offers a useful framework for scoping that process with any vendor.
Author’s brief perspective: sequencing decisions and common pitfalls
I generally recommend working in this order: lock permit constraints first, then draft site layout, then finalize equipment specs, then build the commissioning plan. Reversing that order almost always forces rework once a reviewer or a vendor flags a conflict.
The pitfalls repeat across projects: dispatch buffers sized for a perfect day instead of a delayed one, maintenance access treated as optional until the first breakdown, and dust or washout controls sketched in at the last minute instead of designed into the zoning from day one.
— Sam
How Conquest Manufacturing supports layout and delivery
Stationary dry and mobile concrete batch plants can be manufactured engineered around the process flow and site constraints covered above.

- Our team works through foundation, utility, and service-access questions as part of the quoting process, not as a separate step.
- Planners comparing stationary and mobile options can review the tradeoffs in our stationary vs mobile comparison guide before requesting a quote.
- Our batch plants product page outlines the current plant lineup for readers ready to start a custom specification.
Request a layout-focused quote through our batch plants page to get equipment specifications matched to your site constraints from the first conversation.
FAQ
How does a batch plant work?
A batch plant receives and stockpiles aggregate, weighs and proportions materials, conveys them to a mixer or directly to a truck, and then dispatches the loaded truck through a separate route from washout. Central plants mix on site while dry batch plants load measured materials for mixing in transit, which changes dispatch timing requirements.
How do I create a plant layout?
Start by mapping the process flow from receiving to dispatch, then assign each functional zone, storage, batching, loading, washout, maintenance, and offices, to a location that minimizes transfer distance and truck conflicts. Confirm permit requirements for dust and wastewater control before finalizing equipment placement, since those controls often dictate where silos, baghouses, and washout pads can sit.
What is the 90 minute rule for concrete?
Practical industry guidance commonly limits the time between adding mix water and placing concrete to 45 to 90 minutes, with drum revolutions also capped after water addition. Layouts account for this by sizing dispatch buffers large enough to absorb short delays without breaching that window.
Are concrete batch plants profitable?
Profitability depends on utilization, haul distances, cycle time, labor, maintenance, and permitting costs rather than on any single factor. Lean layout principles show that shorter material travel and conflict-free truck circulation improve throughput, which strengthens the plant’s operating case over time.
Sources
Planners preparing permit drawings and certification packages should work directly from primary sources rather than secondary summaries.
- NRMCA Plant Certification Guidance
- EPA: Concrete Batch Plants background document (Version 1.0)
- OSHA: Concrete and Masonry Construction (safety guidance)
- Lean plant layout guidance (practical productivity link)